
Relating to the service
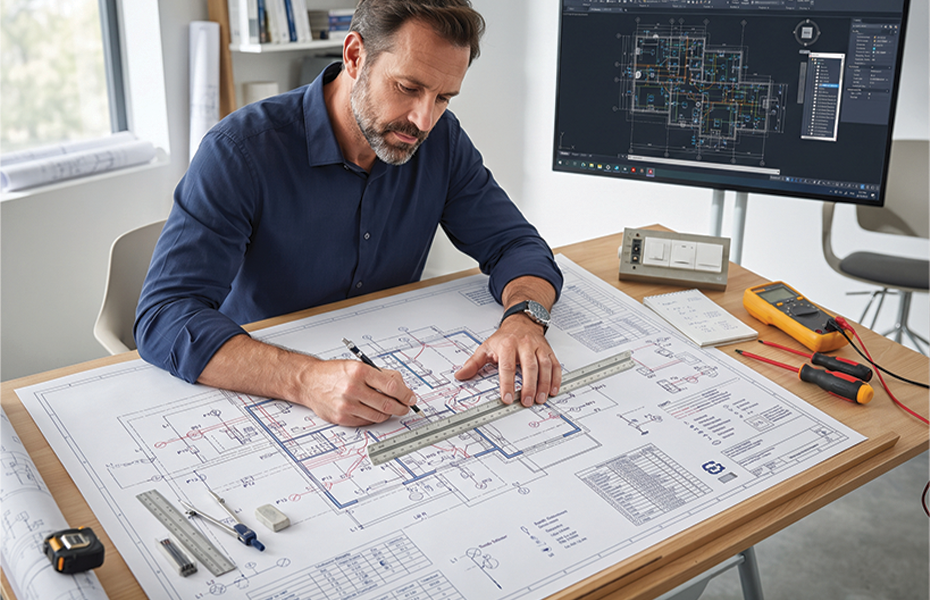
At AI Electricals, we specialize in creating high-accuracy drawings that bridge the gap between architectural vision and practical wiring. These documents include specific wiring routes, load calculations, and dimensioned placements for every room, from the kitchen to the bedroom. By providing a clear and detailed roadmap, we ensure that contractors can work with speed and precision while maintaining the aesthetic integrity of the home’s design.
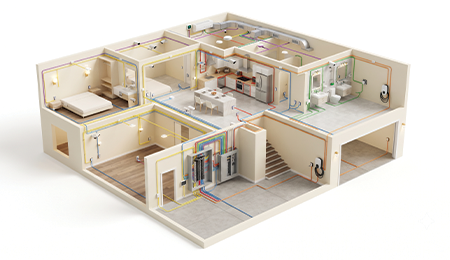
- Map home circuit paths
- Layout essential power outlets
- Design safe lighting grids
- Scale residential wiring plans
- Detail all electrical panels
- Plan wire routes
- Note circuit specs
Ultimately, a detailed residential drawing is an investment in the longevity and overall value of a property. It simplifies future maintenance and provides a permanent record of the hidden infrastructure, which is invaluable during home renovations or repairs. By prioritizing technical clarity at the planning stage, homeowners ensure their living space remains safe, reliable, and perfectly suited to their lifestyle for years to come.