
AI Electricals Australia

Relating to the service

esigning a bathroom electrical system requires the highest level of caution due to the constant presence of water and moisture. A specialized drawing is not merely a guide for installation; it is a critical safety document that ensures all electrical components are shielded from potential hazards. Proper planning allows for a high-performance space that balances technical security with modern convenience.

AI Electricals create precise designs that are 100% compliant with safety zoning laws to assure a safe distance between power sources and showers and sinks. Our dimensioned plans pinpoint the exact location for moisture-resistant outlets and specialized ventilation fans to prevent steam buildup. By mapping out these elements with technical accuracy, we eliminate the risks of short circuits or electrical shocks in high-humidity areas.
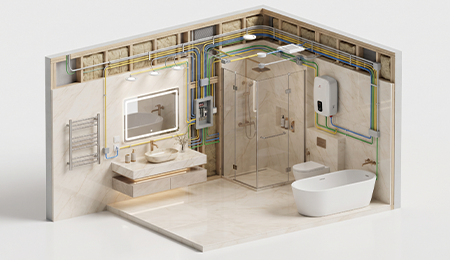
A professional bathroom layout must also prioritize the integration of high-protection devices like ground-fault circuit interrupters (GFCIs). Every blueprint specifies fixtures with the appropriate Ingress Protection (IP) ratings to withstand water splashes and heavy condensation. This meticulous attention to detail ensures that the electrical system remains durable and fully compliant with modern building codes, providing long-term peace of mind for the homeowner.

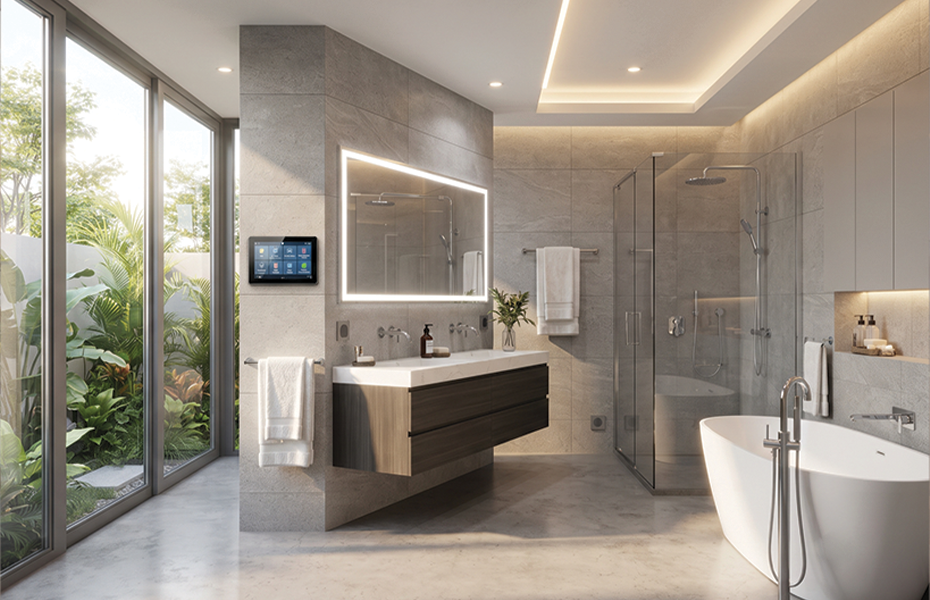
Modern bathrooms are increasingly becoming personal spas, requiring complex electrical support for high-end features. Our drawings provide the necessary infrastructure for underfloor heating, heated towel rails, and smart mirrors with integrated lighting and anti-fog technology. By designing these systems into the initial blueprint, we ensure that your bathroom is not only safe but also equipped with the sophisticated technology that defines a contemporary luxury home.

Popular questions

What is an electrical drawing for a bathroom?
An electrical drawing for a bathroom is a detailed plan showing the locations of lighting, exhaust fans, switches, power outlets, and wiring routes for a safe and efficient installation.
AI Electricals prepares accurate bathroom electrical drawings that improve safety, optimise fixture placement, and support smooth installation based on your project requirements.
The drawing includes lighting layouts, exhaust fan points, switch locations, power outlets, wiring routes, and load distribution to ensure a functional and well-planned bathroom.
A properly designed electrical drawing helps reduce installation errors, improves electrical safety, supports future maintenance, and ensures efficient power distribution throughout the bathroom.
Yes. AI Electricals develops customised bathroom electrical plans tailored to your layout, electrical requirements, and recognised engineering practices for reliable installation.
Select the fields to be shown. Others will be hidden. Drag and drop to rearrange the order.
  • Image
  • SKU
  • Rating
  • Price
  • Stock
  • Availability
  • Add to cart
  • Description
  • Content
  • Weight
  • Dimensions
  • Additional information
Click outside to hide the comparison bar
Compare

Creative Solutions by Professional Designers

Main Offices