
About the service
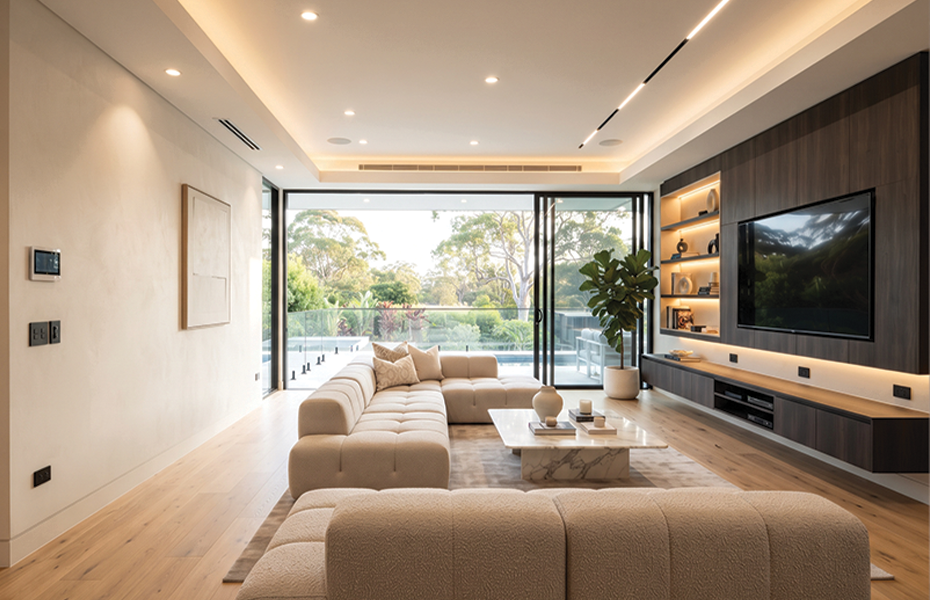
Designing an effective electrical system plan for your living room is essential for balancing functionality and comfort. Since the living room serves as a central hub for relaxation and entertainment, the layout must accommodate various devices while ensuring maximum safety. A well-thought-out strategy prevents cluttered wires and ensures that power outlets are conveniently located for all your daily needs.
A comprehensive plan starts with a layered lighting approach. This includes ambient ceiling fixtures, task lighting for reading nooks, and accent lights to highlight architectural features. Incorporating dimmer switches allows for adjustable moods, transforming the space from a bright family area to a cozy cinema room. Proper placement ensures no glare interferes with television screens or evening activities.
Finally, every electrical plan must adhere to strict building codes to ensure long-term safety. This involves calculating the total electrical load to prevent circuit overloads and using tamper-resistant outlets where necessary. By carefully mapping out each circuit and switch location, you create a living environment that is both technologically advanced and incredibly secure for your entire family.
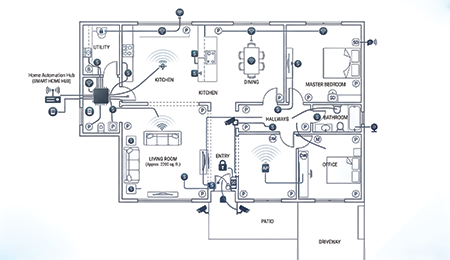
- Orchestrate ambient lighting control zones
- Plot strategic multimedia outlet locations
- Design sophisticated recessed power arrays
- Scale expansive living room circuits
- Engineer hidden integrated wiring pathways
- Chart main power hubs
- Balance aesthetic lighting loads
Finally, every electrical plan must adhere to strict building codes to ensure long-term safety. This involves calculating the total electrical load to prevent circuit overloads and using tamper-resistant outlets where necessary. By carefully mapping out each circuit and switch location, you create a living environment that is both technologically advanced and incredibly secure for your entire family.
Popular questions
What is an electrical system plan for a living room?
An electrical system plan is a detailed layout showing the locations of lighting, switches, power outlets, ceiling fans, entertainment points, and wiring routes for a safe and functional living room.
Why choose AI Electricals for a living room electrical system plan?
AI Electricals creates customised electrical system plans that optimise lighting, power distribution, and appliance placement while supporting safe and efficient installations.
What is included in a living room electrical system plan?
The plan includes lighting layouts, switch locations, power outlets, TV and internet points, ceiling fan connections, wiring routes, and load distribution for everyday convenience.
Why is a living room electrical system plan important?
A well-designed electrical system plan improves safety, reduces installation errors, supports future upgrades, and ensures reliable power distribution throughout the living room.
Does AI Electricals prepare customised electrical system plans?
Yes. AI Electricals develops tailored electrical system plans based on your room layout, electrical requirements, and recognised engineering practices for reliable installation.