
Relating to the service
The kitchen is the most electrically demanding room in any modern home, requiring a layout that can handle multiple high-power appliances simultaneously. A professional wiring plan ensures that the heart of the home operates smoothly and efficiently without the risk of circuit overloads. Proper planning transforms a chaotic cooking space into a high-performance environment where safety and convenience coexist.
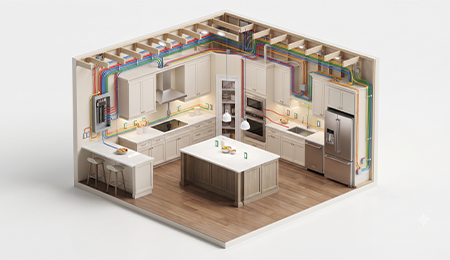
AI Electricals specializes in creating precise layouts that allocate dedicated circuits for heavy-duty appliances such as ovens, dishwashers, and refrigerators. Our dimensioned drawings pinpoint the exact locations for power outlets along countertops, ensuring that small appliances like blenders and coffee makers have easy access. By mapping out the load requirements in advance, we eliminate the frustration of tripped breakers during peak meal preparation times.
Safety is a critical factor in kitchen design, especially given the close proximity of water sources and electricity. A professional wiring layout incorporates essential safety measures, including the strategic placement of ground-fault circuit interrupters (GFCIs) and adherence to strict building codes. Furthermore, we meticulously plan lighting systems, ranging from focused task lighting under cabinets to ambient ceiling fixtures, to create a safe and well-illuminated workspace.
- Plan kitchen appliance circuits
- Mark outlet placement zones
- Detail heavy load wiring
- Scale kitchen power maps
- Create safe layout diagrams
- Sketch wire paths
- Note circuit specs
Modern kitchens are increasingly becoming hubs for smart technology and home automation. A forward-thinking wiring plan includes provisions for smart refrigerators, integrated sound systems, and dedicated charging stations for mobile devices. By prioritizing technical accuracy during the design phase, homeowners can avoid expensive modifications later and enjoy a kitchen that is perfectly tailored to both their culinary needs and social lifestyle.
Popular questions
What is an electrical wiring layout for a kitchen?
An electrical wiring layout is a detailed plan showing the locations of switches, power outlets, lighting, appliances, and wiring routes for a safe and efficient kitchen installation.
Why choose AI Electricals for a kitchen electrical wiring layout?
AI Electricals creates accurate, customised kitchen wiring layouts that improve safety, support efficient appliance placement, and simplify electrical installation.
What is included in a kitchen electrical wiring layout?
Our layouts include power outlet locations, lighting circuits, appliance connections, switch positions, wiring routes, and load distribution for a functional kitchen design.
Why is a kitchen electrical wiring layout important?
A properly designed wiring layout helps prevent overloaded circuits, improves electrical safety, supports future maintenance, and ensures reliable power distribution.
Do AI Electricals kitchen wiring layouts follow industry standards?
Yes. Our kitchen wiring layouts are prepared using recognised engineering practices to support safe, efficient, and compliant electrical installations.