
Relating to the service
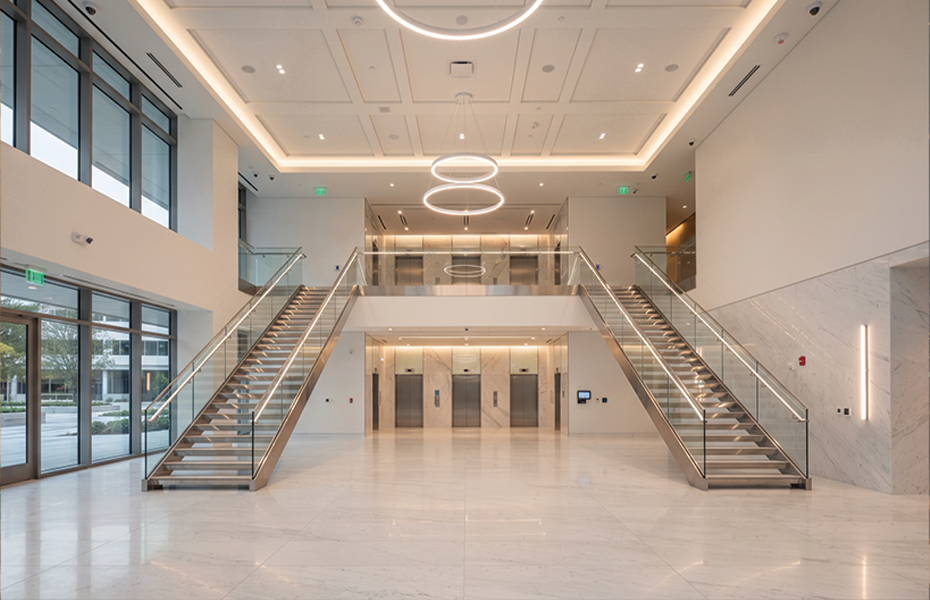
Designing a commercial building requires a high-level strategy that goes beyond simple wiring. It involves creating a robust infrastructure capable of powering complex business operations while maintaining strict safety standards. A well-executed plan ensures that every department, from administration to production, functions without interruption while optimizing energy consumption.
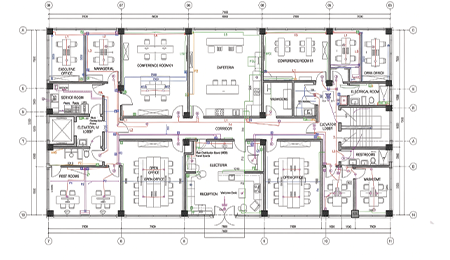
At AI Electricals, we specialize in developing these complex blueprints with extreme accuracy. Our dimensioned drawings account for every detail, including specialized machinery power, high-density lighting layouts, and integrated communication networks. This level of precision helps prevent costly construction errors and ensures that the physical installation matches the architectural vision perfectly.
Safety remains the most critical aspect of any large-scale electrical project. Commercial plans must integrate sophisticated fire alarm systems, emergency exit lighting, and reliable grounding systems to meet rigorous building codes. By meticulously mapping out these safety features, a design reduces liability and provides a secure environment for both employees and clients.
- Configure industrial power distribution networks.
- Plot high-capacity commercial circuit grids.
- Design integrated building management systems.
- Scale large-scale enterprise electrical diagrams.
- Engineer complex emergency lighting protocols.
- Chart central distribution hubs.
- Manage heavy operational loads.
Finally, a modern electrical plan must be built for growth and energy efficiency. Strategic layouts include provisions for future technology upgrades and renewable energy integrations, such as solar power or smart building automation. This forward-thinking approach guarantees the facility stays adaptive, efficient and cost-effective during its full operational life.
Popular questions
What is an electrical plan for a commercial building?
An electrical plan for a commercial building is a detailed drawing showing lighting, power outlets, switchboards, cable routes, emergency systems, and equipment locations for safe and efficient installation.
Why choose AI Electricals for a commercial building electrical plan?
AI Electricals prepares accurate and customised electrical plans that improve safety, support efficient power distribution, and meet the unique requirements of commercial projects.
What is included in a commercial building electrical plan?
The plan includes lighting layouts, power distribution, switchboard details, cable routing, emergency lighting, equipment locations, and load calculations for reliable electrical performance.
Can AI Electricals customise electrical plans for commercial buildings?
Yes. AI Electricals develops tailored electrical plans based on the building layout, electrical load, operational needs, and recognised engineering practices.
Why is a commercial building electrical plan important?
A well-designed electrical plan reduces installation errors, improves workplace safety, supports future maintenance, and ensures reliable and efficient electrical system operation.